 Cellar
Est. 2019 · Portland, OR
The room below
deserves better
than concrete.
Basements Transformed
Avg. Home Value Increase
Day Design Turnaround
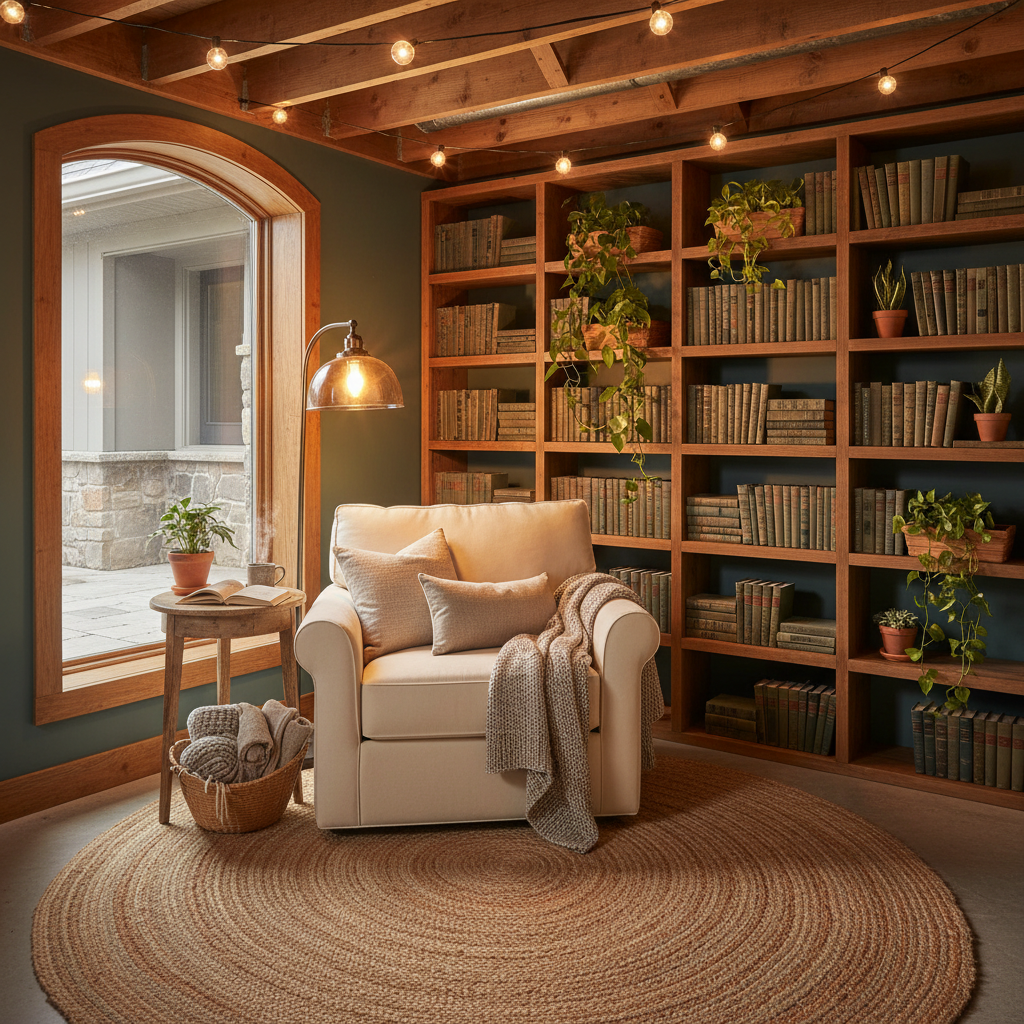
The Morrison Project
Lake Oswego, OR · 920 sq ft
The Equity Problem
Unused space costs more than you think.

The average unfinished basement represents $47 per square foot in wasted equity — money sitting under your feet, doing nothing, every year you wait.
Wasted equity per year, unfinished
Our Solution
Floor plans that pay back.
Our Starter Layout redraws your basement as a rentable suite or resalable square footage before a single board is cut. Every decision is made to maximize appraisal value.
The Moisture Problem
Damp walls don't become dry walls on their own.
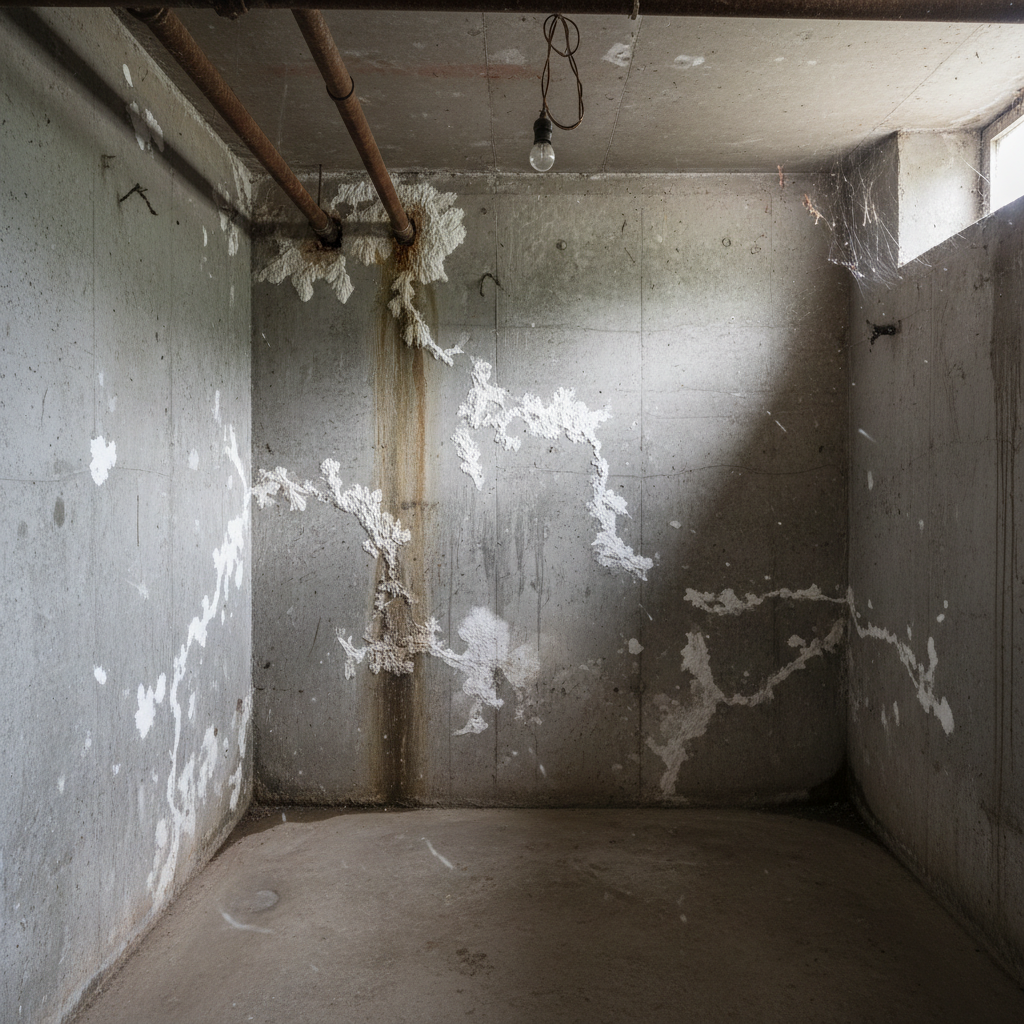
Moisture is the #1 reason basement renovations fail within 3 years. Most contractors frame over the problem. We don't touch a single stud until the envelope is sealed.
Of DIY basement renos fail from moisture within 36 months
Our Solution
Sealed before it's styled.
Crystalline waterproofing on the block, a dimple-mat drainage plane behind the framing, and a dehumidification circuit built into the HVAC spec. Moisture is resolved — not hidden.
The Light Problem
No windows. No sky. No reason to go down.
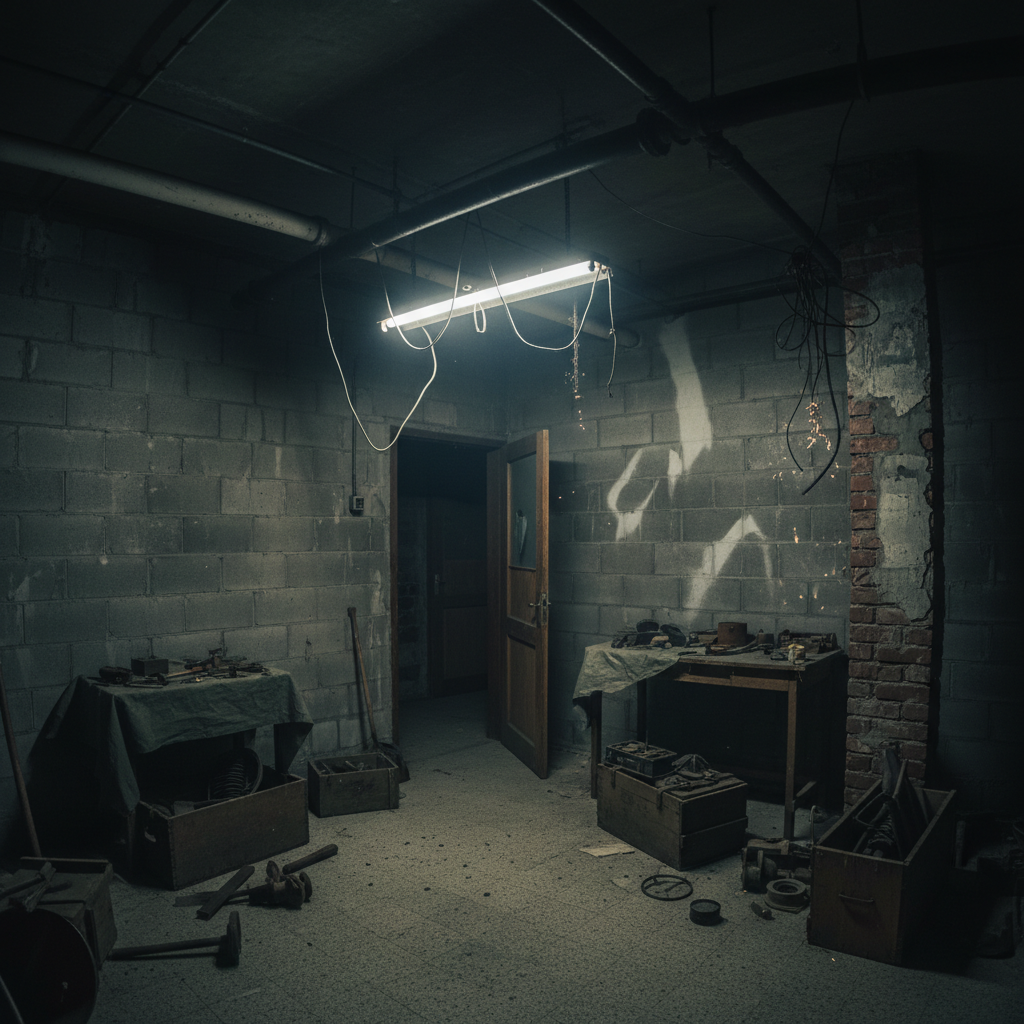
A basement without natural light reads as a punishment room. Fluorescent tubes at 8 feet make it worse. This is the reason the room goes unused — not size, not layout. Light.
Of our projects include a dedicated lighting design plan
Our Solution
Light that pools, not floods.
Layered lighting: recessed 2700K cans set at 45° angles, wall-wash sconces at eye level, and a single statement pendant over the primary seating zone. Afternoon sun, without the sun.
Finished Projects
The rooms
after.
Every project below was once gray concrete and exposed plumbing. This is what happens when a basement gets taken seriously.
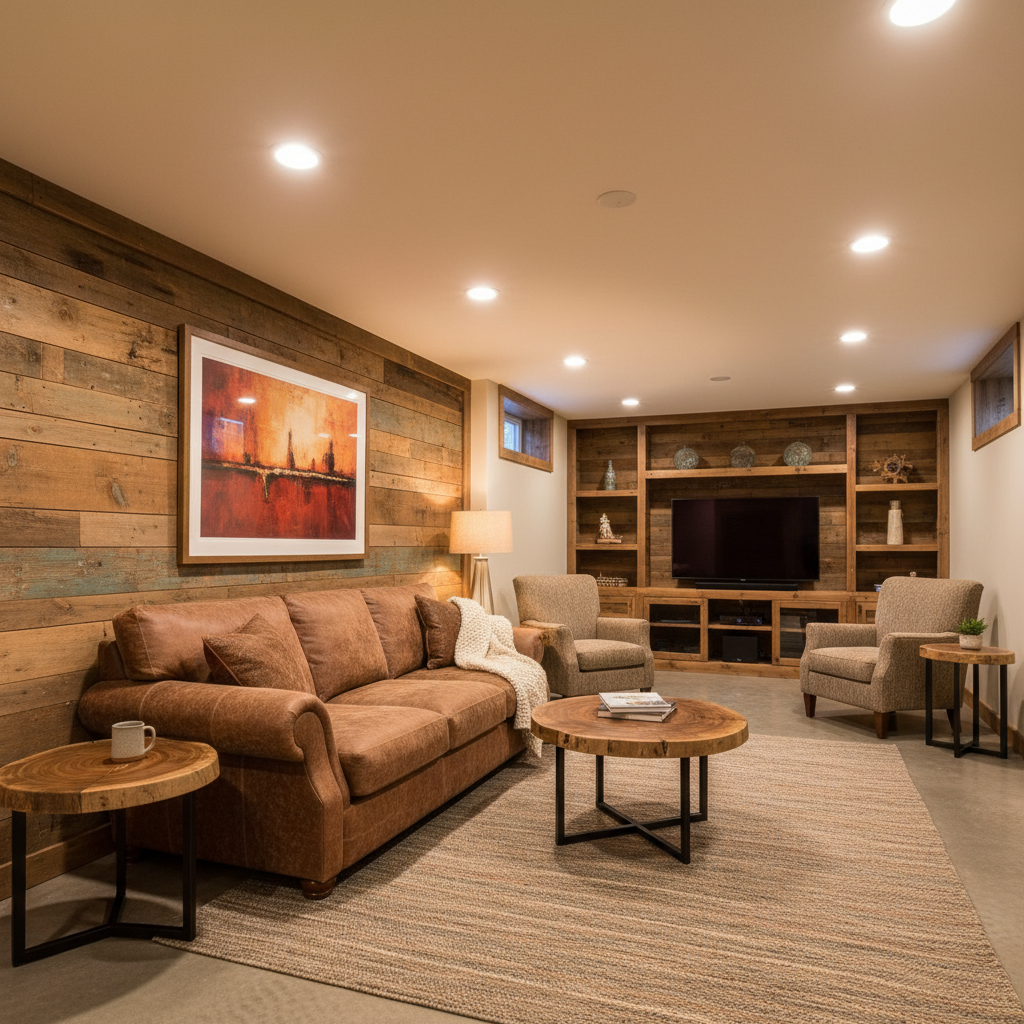
The Hargrove Residence
West Linn, OR · 1,100 sqft
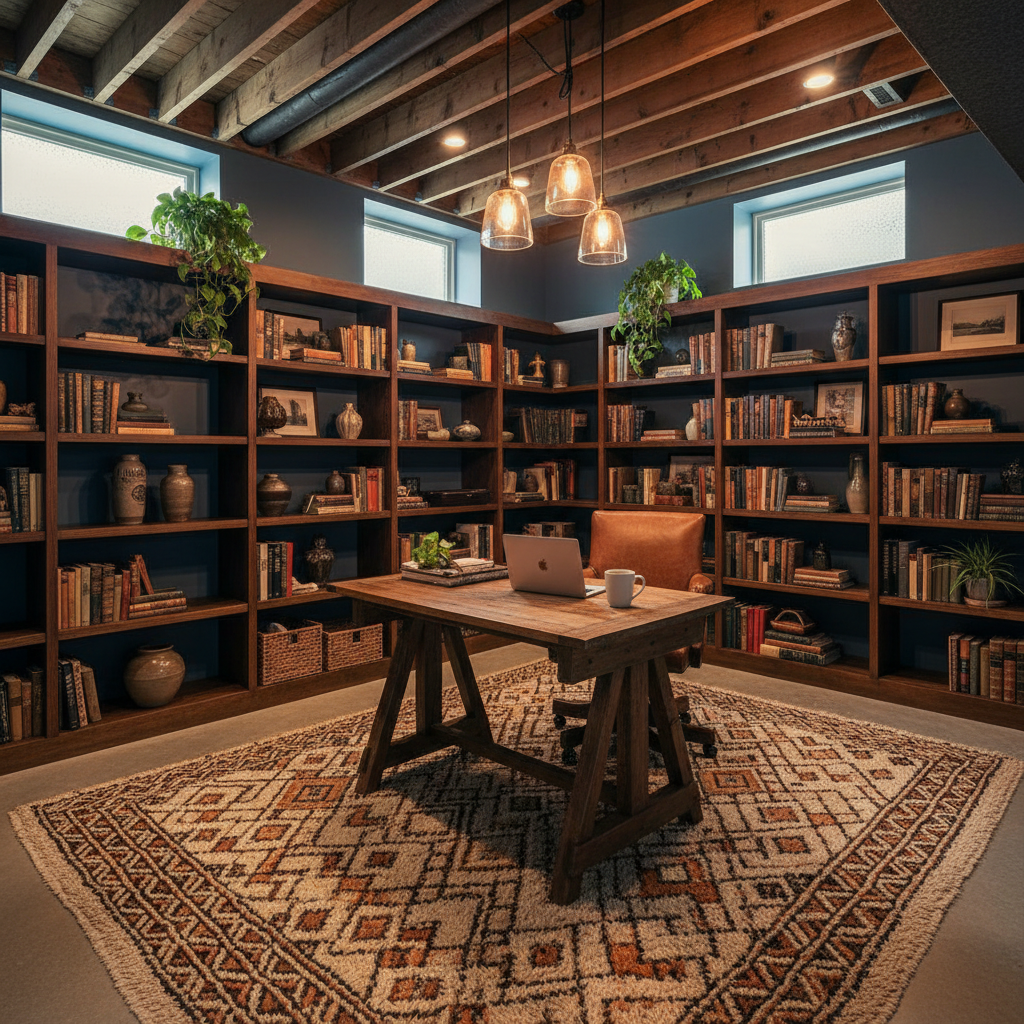
Remote Office Suite
Beaverton, OR
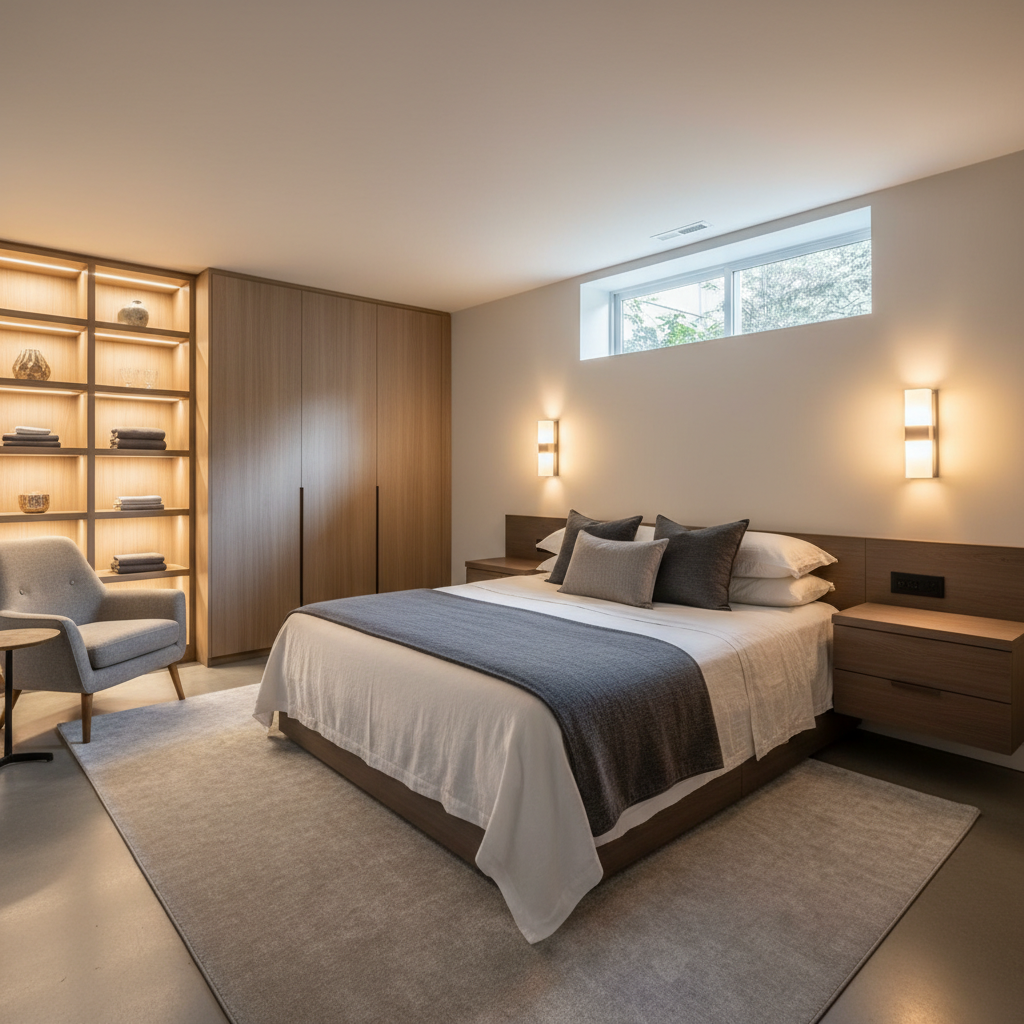
Guest Suite
Lake Oswego, OR
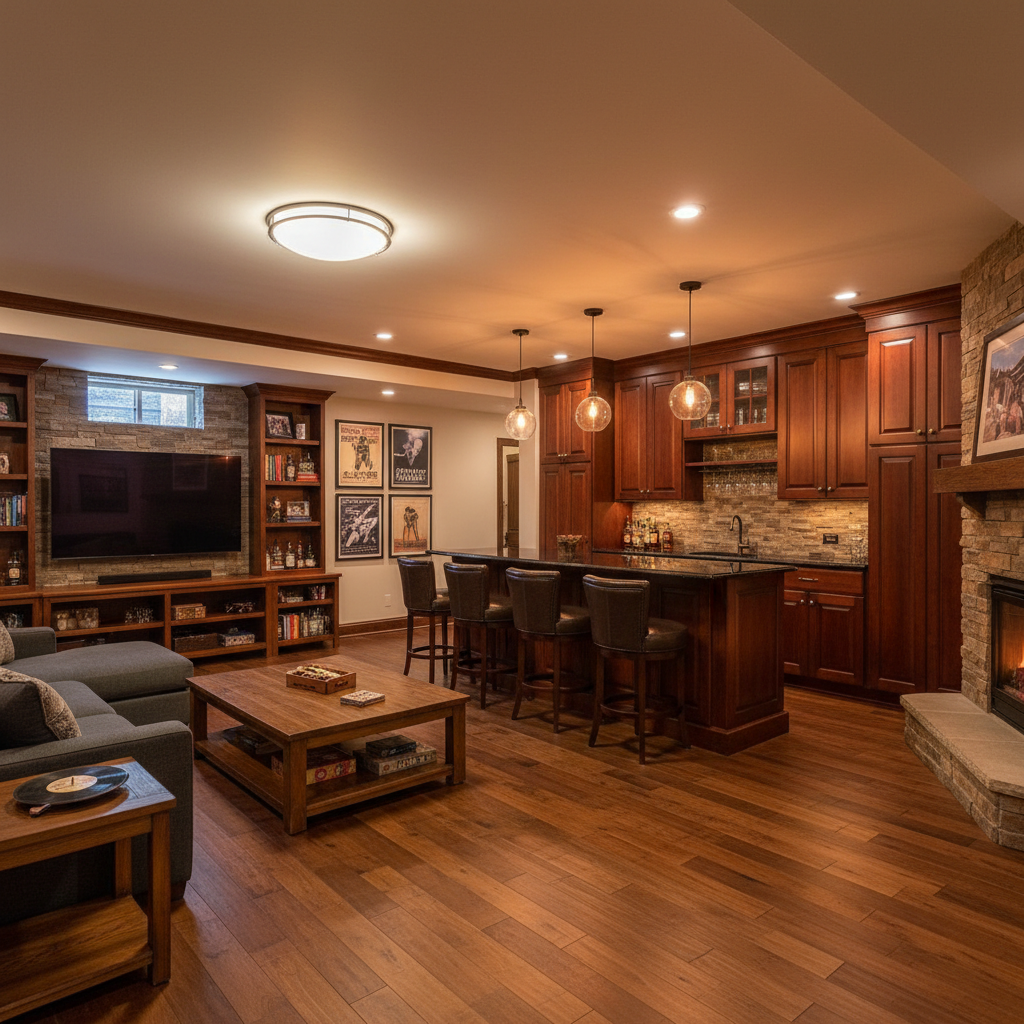
Entertainment Bar
Tigard, OR
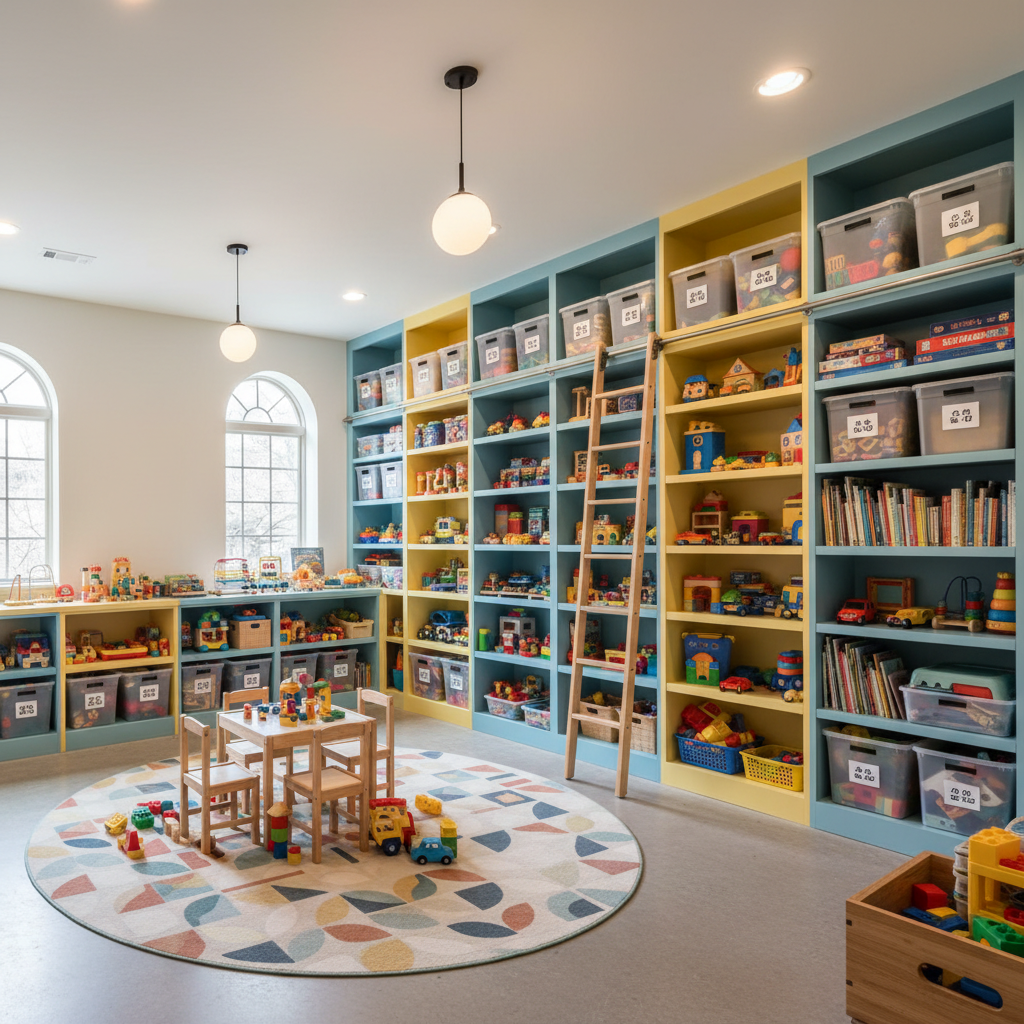
Family Playroom
Hillsboro, OR
Fixed-Price Packages
Pick your package.
We handle the rest.
No discovery calls. No estimates that change. You pick, pay a deposit, and receive a scheduling link within the hour.
400–800 sq ft
Starter Layout
From concrete to clear plan.
$600 deposit to start
600–1,400 sq ft
Full Concept
Everything a contractor needs to build.
$1,200 deposit to start
800–2,000 sq ft
Turnkey Build
We design it. Our crews build it.
$4,000 deposit to start
Not sure which fits? Take the 3-question basement quiz →
3-Question Quiz
Which package fits your basement?
Question 1 of 3